Seller represented by:
Wendy Tanson
with
Nest Realty of the Triangle


- Active
- Single Family Residence
6426 Heartwood Drive, Chapel Hill, NC 27516 6426 Heartwood Drive Get directions
$549,000- StyleContemporary
- Age 35 Years
- Area Heartwood at Blackwood Mtn
- MLS# 10197793
- Listed October 10, 2026
Overview
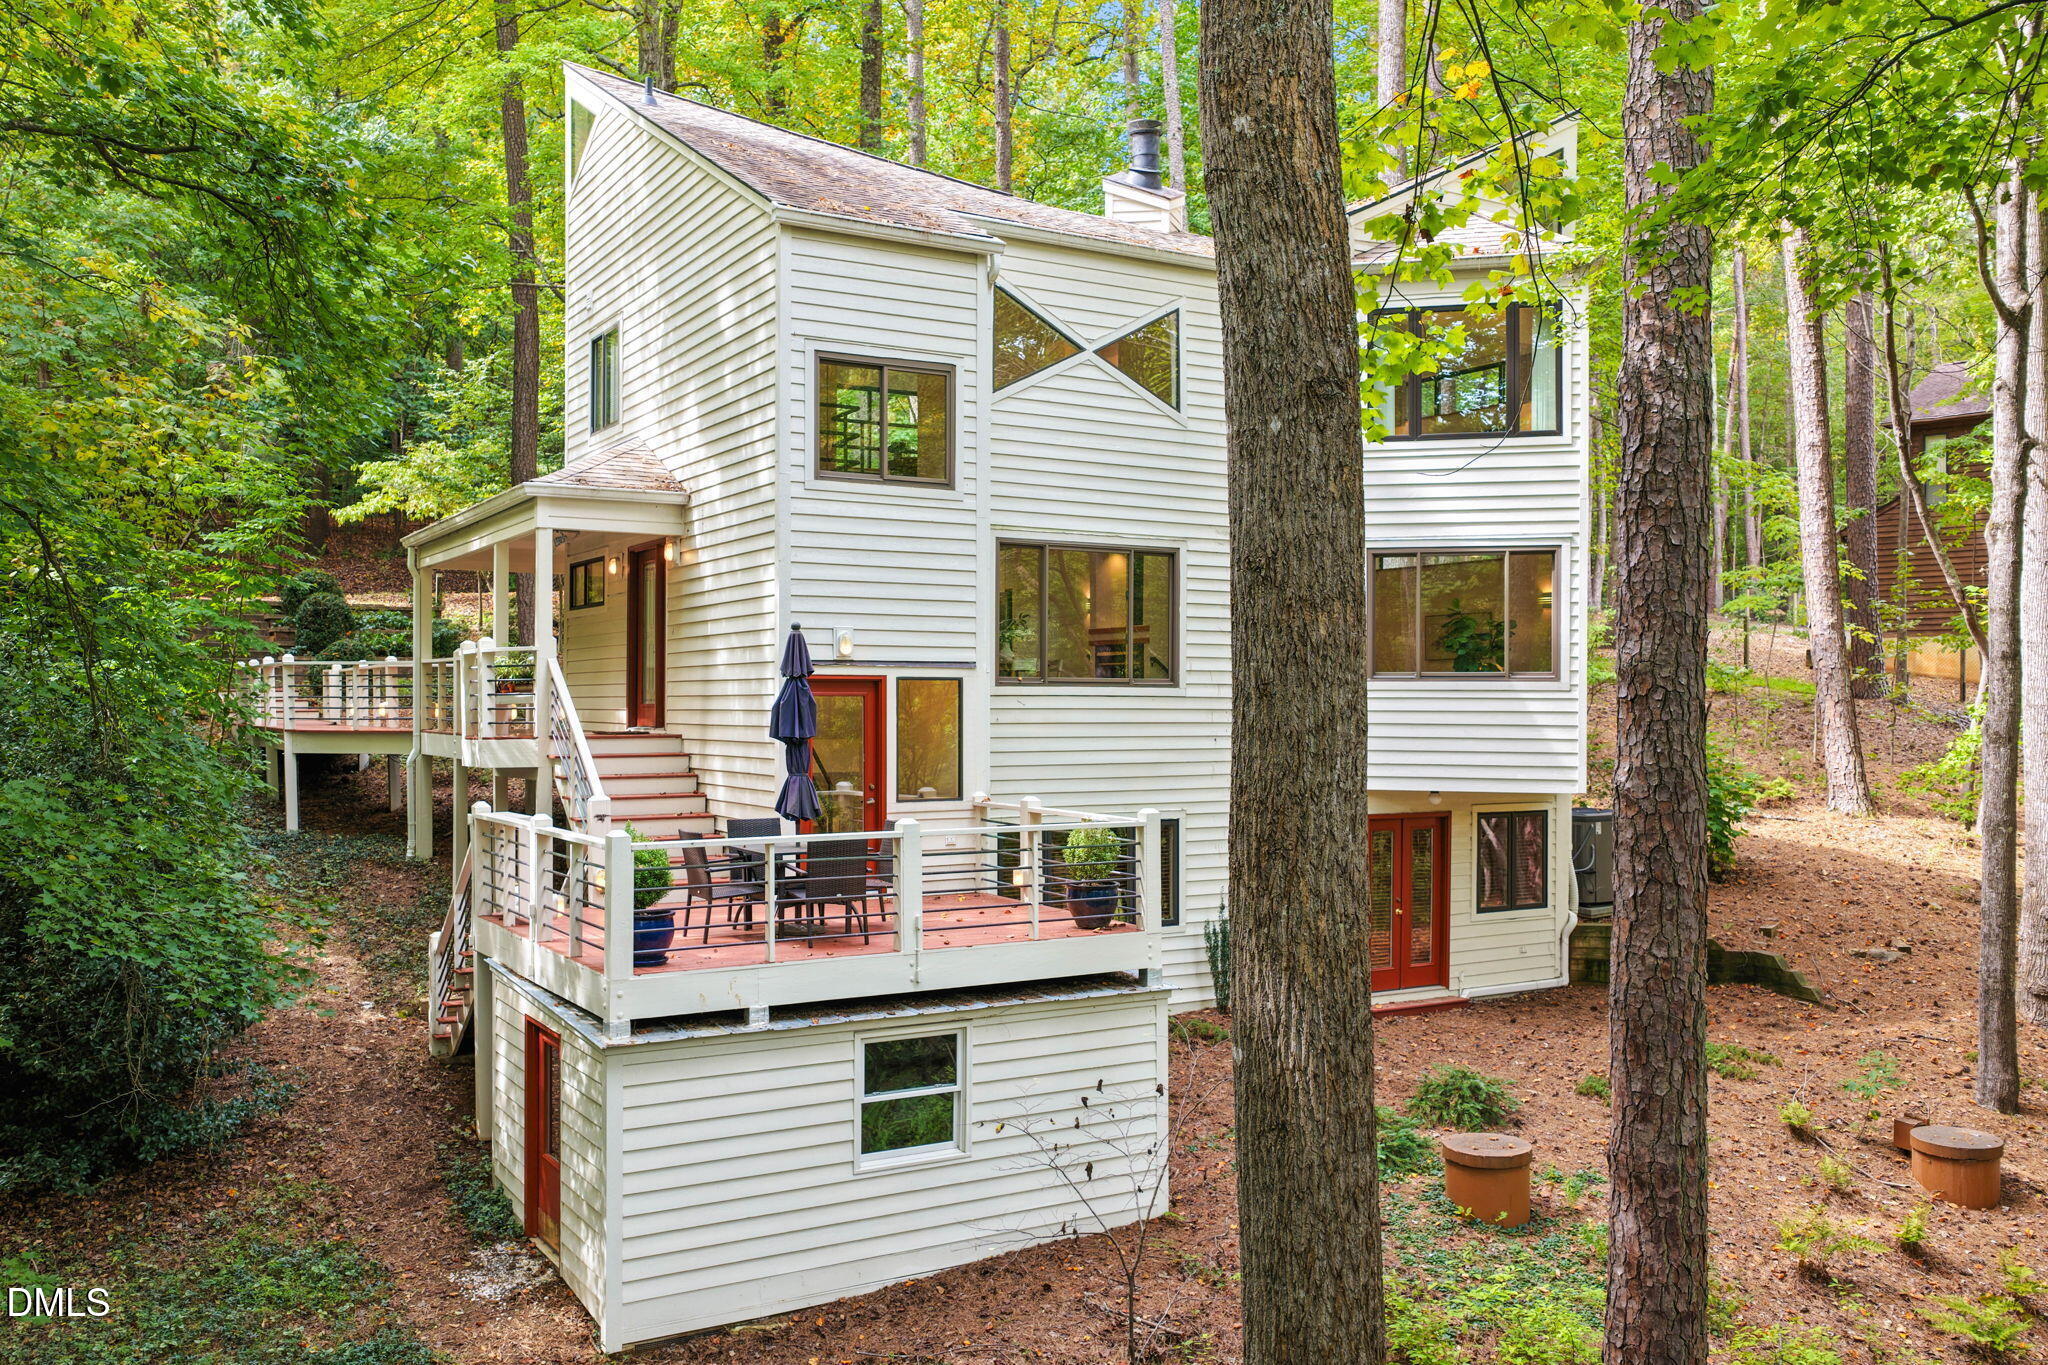
Exquisite John Hartley contemporary home with water views! This stunning one-of-a-kind design features signature Hartley touches: expansive windows, high end natural finishes, abundant light, and rooms with unique architectural interest. Enjoy stellar design and construction, all perfectly set on the near half acre lot to capture the gorgeous pond below. The entire back of the home: Living, Dining, Bedrooms and sitting room, all overlook the water. You can swim, boat, and fish! Or just sit back and enjoy the sun shimmering on the water from your large back deck. Inside, you'll relish the soaring two story ceiling with custom "bow tie" window in the Dining Room, updated or refinished hardwoods through all main living areas, and a flexible, light-filled floor plan. The house also boasts two primary suites! One up and one down, both showcasing pond views, and both with newly renovated bathrooms! Plus a large loft perfect for office, with its own loft above. Beyond, enjoy the community garden, trails and amphitheater in this small, beloved community that's just a stones throw to the Emerson Waldorf School. Feel a world away, yet be just minutes from major highways and universities. You're bound to leave your heart at 6426 Heartwood; it's just that special.
Features
Interior Features
- Cathedral Ceiling(s)
- Ceiling Fan(s)
- Entrance Foyer
- High Ceilings
- High Speed Internet
- Natural Woodwork
- Open Floorplan
Appliances
- Dishwasher
- Gas Oven
- Refrigerator
Laundry Features
- Laundry Closet
Flooring
- Ceramic Tile
- Hardwood
- Vinyl
Window Features
- Aluminum Frames
- Insulated Windows
- Wood Frames
Cooling
- Central Air
Heating
- Central
- Forced Air
Fireplaces
- Has Firepace: Yes
Fireplace Features
- Dining Room
- Free Standing
- Glass Doors
- Great Room
- Wood Burning
Exterior
- Private Yard
Patio and porch
- Deck
- Front Porch
- Rear Porch
- Side Porch
- Wrap Around
Lot
- Back Yard
- Many Trees
- Sloped
- Views
- Waterfront
- Wooded
- Few Trees
- 0.4 acres
- Lot Size: 17424 sq ft
- Lot Size Area: 0.4
Garage and Parking
- Gravel
- Parking Pad
- Open Parking: Yes
- Open Parking Sapces: 2
- Garage: No
Property
- View: Pond, Trees/Woods
- Waterfront Features: Waterfront
- Waterfront Features: Waterfront Access
Construction Details
- Shingle
- Permanent
Community Features
- Lake
Sewer
- Septic Tank
Homeowners Association
- Association Fee: $450 Annually
Nearby Schools
| School Type | School | |
|---|---|---|
| Elementary School | Orange - New Hope Elementary | |
| Middle Or Junior School | Orange - A L Stanback Middle | |
| High School | Orange - Cedar Ridge High |
- 6426 Heartwood, Chapel Hill, NC 27516 $549,000
- 2 Beds 2 Baths 1,895 Sq. ft. 0.40 Acre Lot
Request a Showing
-
Wendy Tanson
- Nest Realty 308 W Main Street, Durham, NC 27701
- Cell (919) 971-7180
- Email [email protected]
- Areas Served Chapel Hill, Carrboro, Durham, Hillsborough, Pittsboro, Efland, Mebane; Western Apex, Orange County, Durham County, Chatham County